


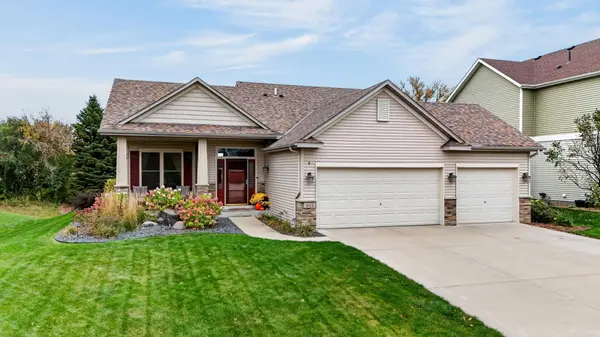



5 Beds
3 Baths
2,076 SqFt
5 Beds
3 Baths
2,076 SqFt
Open House
Fri Oct 30, 5:00pm - 6:30pm
Sat Oct 31, 1:00pm - 2:30pm
Sun Nov 01, 11:00am - 12:30pm
Key Details
Property Type Single Family Home
Sub Type Single Family
Listing Status Coming Soon
Purchase Type For Sale
Square Footage 2,076 sqft
Price per Sqft $197
Subdivision Bridle Creek 4Th Add
MLS Listing ID 7166449
Bedrooms 5
Full Baths 1
Three Quarter Bath 2
Year Built 2004
Annual Tax Amount $4,252
Tax Year 2026
Contingent None
Lot Size 10,454 Sqft
Lot Dimensions 75x140
Property Sub-Type Single Family
Property Description
The upper level features three bedrooms, including the primary suite, offering a comfortable retreat at the end of the day with a large walk-in closet, a full second bathroom and plenty of closet space.
The walk-out lower level boasts an expansive family room, a fourth bedroom, and a third heated bathroom, providing additional living space for family and guests.
Need even more room? The basement features a newly added fifth bedroom with a huge walk-in closet, along with a dedicated workshop perfect for tinkering, hobbies, or DIY projects. Additional storage and a mechanical room complete this versatile basement. The garage is fully insulated, with a gas heater, features epoxy floors, diamond plated storage cabinets and shelving along with the attic providing plenty of storage space and room for organization.
This home truly has it all and has been continually been updated throughout it's years, with newer Pella windows, newer stainless steel appliances, light fixtures, carpet throughout and fresh paint makes it truly move in ready. With room to add your personal style, this home offers flexibility and possibilities for its next owner! This is a Mattamy built home.
Location
State MN
County Scott
Zoning Residential-Single Family
Rooms
Basement Block, Daylight/Lookout Windows, Drain Tiled, Egress Window(s), Finished, Storage Space, Sump Pump
Dining Room Informal Dining Room
Interior
Heating Forced Air
Cooling Central Air
Fireplace No
Appliance Air-To-Air Exchanger, Dishwasher, Disposal, Dryer, Microwave, Range, Refrigerator, Stainless Steel Appliances
Laundry Lower Level, Laundry Room, Sink, Washer Hookup
Exterior
Parking Features Attached Garage, Concrete, Finished Garage, Garage Door Opener, Heated Garage, Insulated Garage, Secured, Storage
Garage Spaces 3.0
Fence None
Roof Type Age Over 8 Years,Asphalt
Building
Lot Description Tree Coverage - Medium
Story Four or More Level Split
Foundation 1306
Sewer City Sewer/Connected
Water City Water/Connected
Level or Stories Four or More Level Split
Structure Type Block,Concrete
New Construction false
Schools
School District Jordan
GET MORE INFORMATION