

5 Beds
3 Baths
2,612 SqFt
5 Beds
3 Baths
2,612 SqFt
Key Details
Property Type Single Family Home
Sub Type Single Family
Listing Status Active
Purchase Type For Sale
Square Footage 2,612 sqft
Price per Sqft $174
Subdivision Sandstone Ridge
MLS Listing ID 7127766
Bedrooms 5
Full Baths 1
Three Quarter Bath 2
Year Built 2026
Annual Tax Amount $1,720
Tax Year 2025
Contingent None
Lot Size 10,454 Sqft
Lot Dimensions 75x130x22x130
Property Sub-Type Single Family
Property Description
The main level features a spacious, open-concept kitchen, dining and living area designed for gathering. The large center island offers the perfect spot for meal prep and conversation, while the electric fireplace adds warmth and ambiance to the living room. Three bedrooms are located on the main level, including an owners suite with a walk-in closet. Main-floor laundry adds everyday convenience as well as extra storage.
The finished lower level offers even more space to make your own, boasting a generous family room perfect for everything from everyday living to movie nights and gatherings. Enjoy two additional bedrooms, a 3/4 bath and plenty of flexible space for a home office, workout area or hobby room.
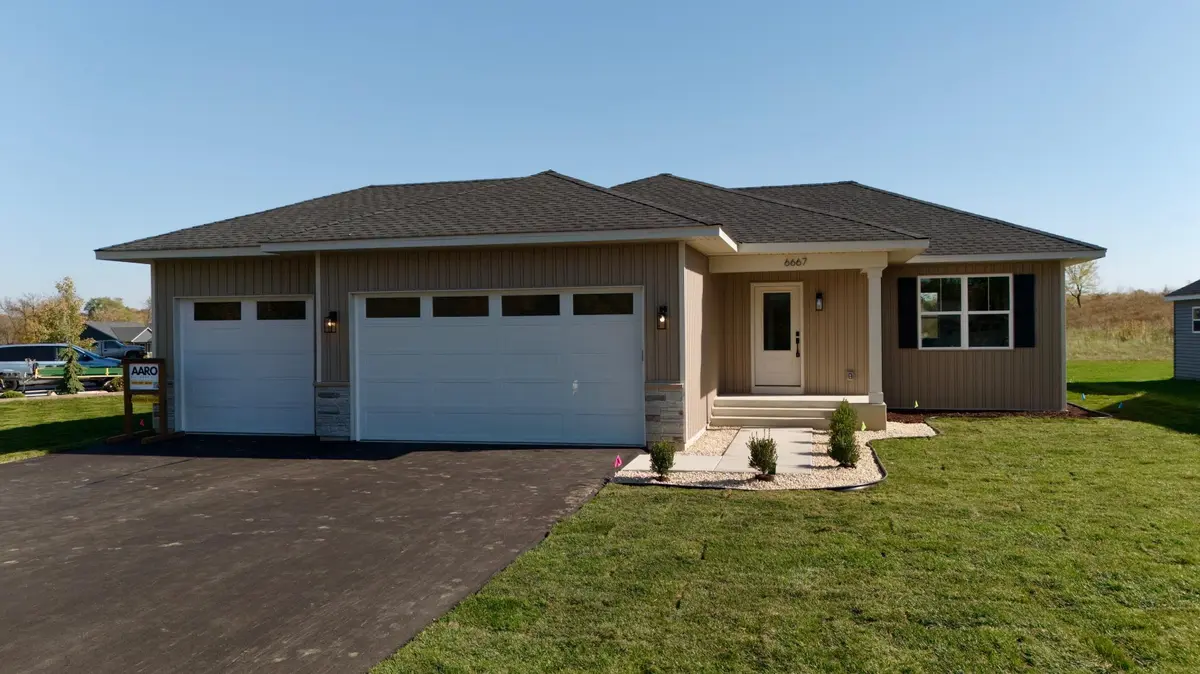
Outside, you will feel right at home with a beautifully finished yard from day one. This property features fresh sod, landscaped beds and an underground sprinkler system allowing you to spend less time planning and completing outdoor projects and more time enjoying your new home.
This beautiful, new build is ready to welcome you home to Cannon Falls!
Location
State MN
County Goodhue
Zoning Residential-Single Family
Rooms
Basement Finished, Full
Dining Room Kitchen/Dining Room
Interior
Heating Forced Air
Cooling Central Air
Fireplaces Number 1
Fireplaces Type Electric
Fireplace Yes
Appliance Air-To-Air Exchanger, Dishwasher, Disposal, Dryer, ENERGY STAR Qualified Appliances, Gas Water Heater, Microwave, Range, Refrigerator, Stainless Steel Appliances, Washer
Laundry Gas Dryer Hookup, Main Level, Washer Hookup
Exterior
Parking Features Attached Garage, Asphalt
Garage Spaces 3.0
Fence None
Roof Type Age 8 Years or Less,Asphalt
Building
Story One
Foundation 1464
Sewer City Sewer/Connected
Water City Water/Connected
Level or Stories One
Structure Type Concrete,Frame
New Construction true
Schools
School District Cannon Falls
GET MORE INFORMATION