



2 Beds
2 Baths
1,280 SqFt
2 Beds
2 Baths
1,280 SqFt
Open House
Sat Oct 17, 11:00am - 1:00pm
Key Details
Property Type Townhouse
Sub Type (TH) Side x Side
Listing Status Coming Soon
Purchase Type For Sale
Square Footage 1,280 sqft
Price per Sqft $220
Subdivision Cic 61 Silver Oaks
MLS Listing ID 7158119
Bedrooms 2
Full Baths 1
Three Quarter Bath 1
HOA Fees $370/mo
Year Built 1998
Annual Tax Amount $2,378
Tax Year 2026
Contingent None
Lot Size 5,227 Sqft
Lot Dimensions common
Property Sub-Type (TH) Side x Side
Property Description
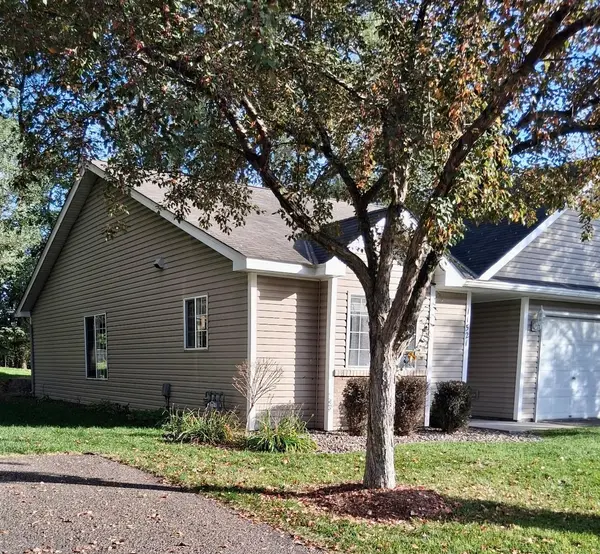
Enjoy easy one-level living in this inviting end-unit townhome featuring two spacious bedrooms, a private primary suite with a full bath and walk-in closet, plus a second ¾ bath. Inside, you'll love the generous room sizes, abundant natural light, vaulted living room ceilings, and spacious kitchen and dining area—perfect for everyday living and entertaining. Step directly from the main level onto your patio and discover a private backyard oasis surrounded by mature trees.
Thoughtful updates include fresh paint, newer flooring, stainless steel appliances (2023), a furnace (2019), a 50-gallon water heater, and a walk-in tub installed in 2021 at a cost of $21,000. Dryer vent cleaning was completed in 2024. Convenient guest parking steps away makes hosting friends and family a breeze. Ideally located near public transit, light rail, restaurants, parks, golf courses, and local breweries, this home offers comfort, convenience, and a wonderful lifestyle. Lovingly maintained by sellers who are sad to leave, this special home is move-in ready for its next chapter. Effortless main level living in an established Coon Rapids neighborhood. Come see all it has to offer!
Location
State MN
County Anoka
Zoning Residential-Single Family
Rooms
Basement None
Dining Room Eat In Kitchen, Informal Dining Room, Living/Dining Room
Interior
Heating Forced Air
Cooling Central Air
Fireplace No
Appliance Dishwasher, Dryer, Humidifier, Gas Water Heater, Microwave, Range, Refrigerator, Stainless Steel Appliances, Washer
Laundry Electric Dryer Hookup, Laundry Room, Main Level, Sink, Washer Hookup
Exterior
Parking Features Attached Garage, Asphalt, Garage Door Opener, Other, Storage
Garage Spaces 2.0
Roof Type Age Over 8 Years,Asphalt
Building
Lot Description Public Transit (w/in 6 blks), Tree Coverage - Medium
Story One
Foundation 1280
Sewer City Sewer/Connected
Water City Water/Connected
Level or Stories One
Structure Type Block,Frame
New Construction false
Schools
School District Anoka-Hennepin
Others
HOA Fee Include Building Exterior,Hazard Insurance,Lawn Care,Other,Maintenance Grounds,Professional Mgmt,Sanitation,Snow Removal
GET MORE INFORMATION