
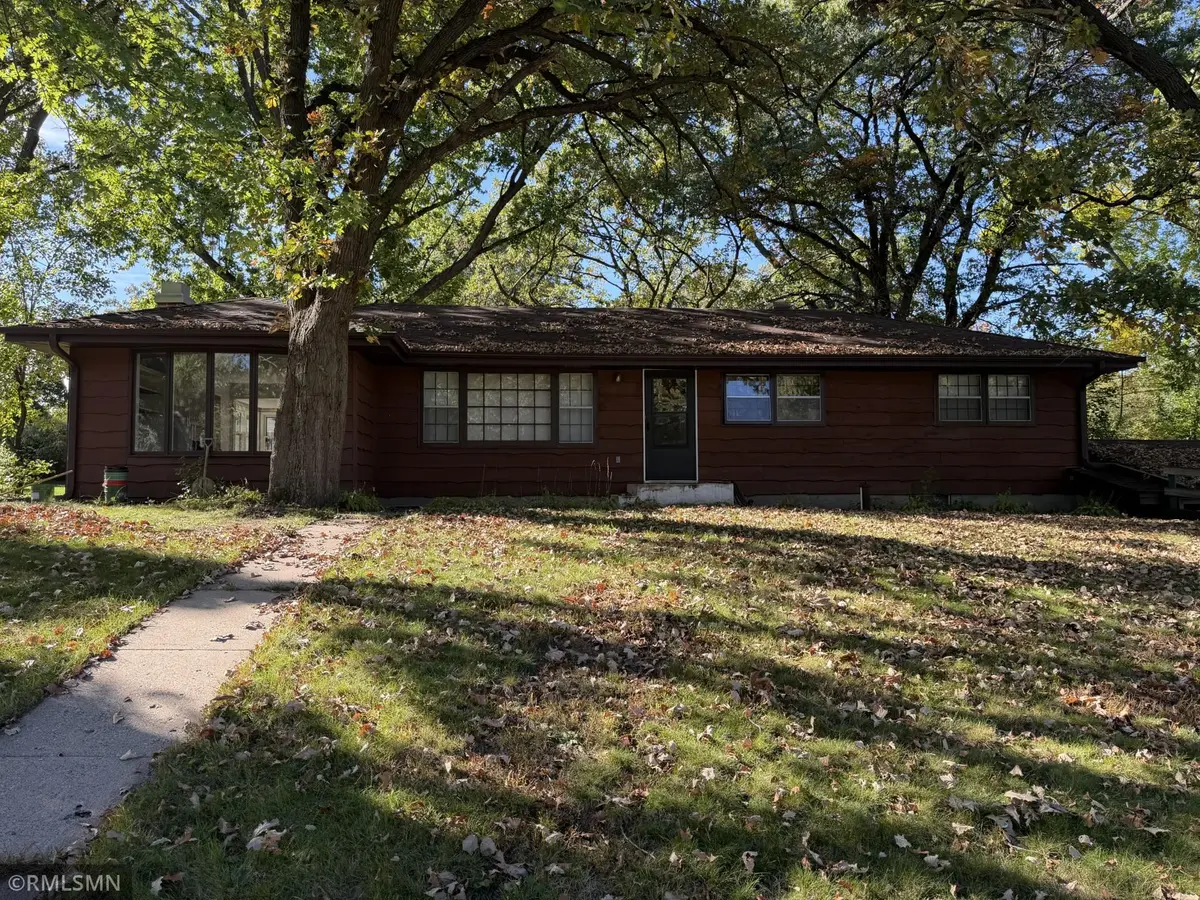

3 Beds
2 Baths
1,978 SqFt
3 Beds
2 Baths
1,978 SqFt
Key Details
Property Type Single Family Home
Sub Type Single Family
Listing Status Coming Soon
Purchase Type For Sale
Square Footage 1,978 sqft
Price per Sqft $181
Subdivision Vadnais Highlands
MLS Listing ID 7153601
Bedrooms 3
Full Baths 2
Year Built 1958
Annual Tax Amount $5,630
Tax Year 2026
Contingent None
Lot Size 0.309 Acres
Lot Dimensions 130x127
Property Sub-Type Single Family
Property Description
A pass-through opens to the kitchen, which flows right into the informal dining area. French doors lead to the screened porch overlooking the backyard, then out to a huge 28.5 x 11.5 patio, perfect for summer evenings and gatherings.
Down the hall, hardwood floors continue into all three generous bedrooms, served by a full bath. Three bedrooms on one level gives you the room and flow that few homes at this price can offer.
The Lower Level - Downstairs you'll find a large family room with tile floor, a non-conforming fourth bedroom (no egress), a utility room, a laundry room, and two handy hobby rooms, ideal for crafts, projects, or storage. From here you walk right out to the oversized 26 x 21 attached two-car garage, with a full concrete driveway. Recent Updates (last 3 years) Exterior paint, air conditioning, appliances, and washer/dryer. Roof and furnace are approximately 14 years old. Come See It
Affordable, move-in ready, and full of space, this home delivers the layout many buyers are searching for. Come take a look. This may be the one.
Location
State MN
County Ramsey
Zoning Residential-Single Family
Rooms
Basement Block, Finished
Dining Room Informal Dining Room, Kitchen/Dining Room
Interior
Heating Forced Air, Fireplace(s)
Cooling Central Air
Fireplaces Number 1
Fireplaces Type Wood Burning
Fireplace Yes
Appliance Dryer, Range, Refrigerator, Washer
Laundry Lower Level
Exterior
Parking Features Attached Garage, Concrete
Garage Spaces 2.0
Fence None
Pool None
Roof Type Age Over 8 Years,Asphalt
Building
Lot Description Public Transit (w/in 6 blks), Tree Coverage - Heavy
Story One
Foundation 1462
Sewer City Sewer/Connected
Water City Water/Connected, Well
Level or Stories One
New Construction false
Schools
School District Mounds View
GET MORE INFORMATION