
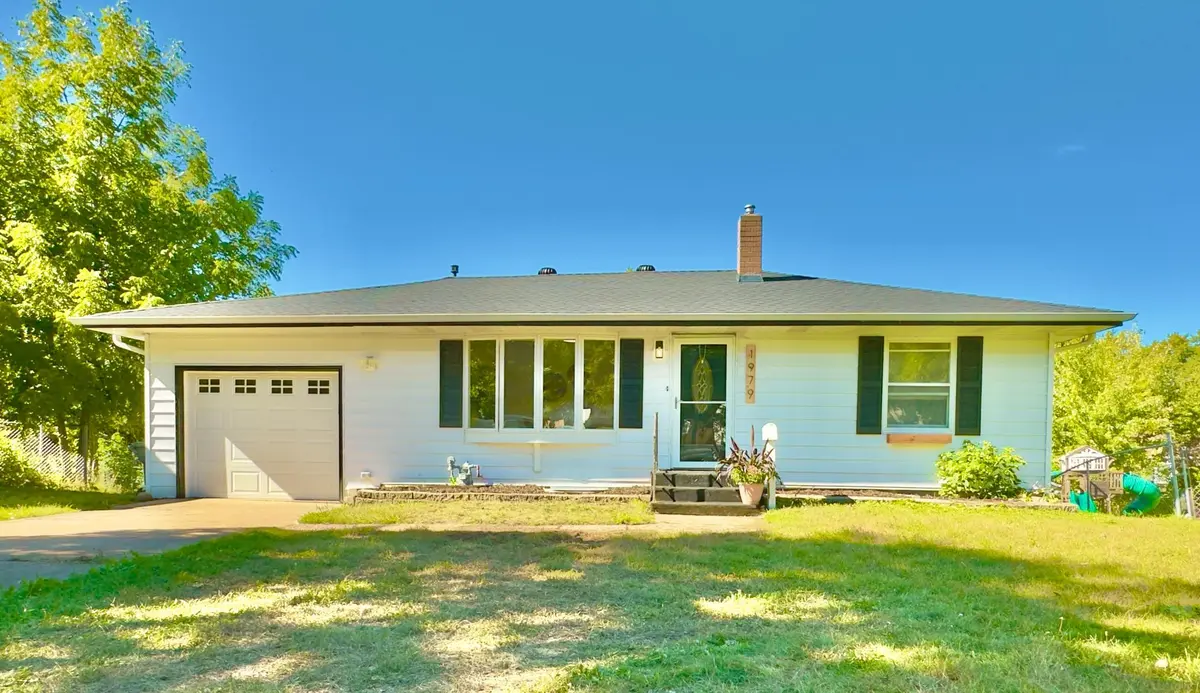

4 Beds
2 Baths
1,572 SqFt
4 Beds
2 Baths
1,572 SqFt
Key Details
Property Type Single Family Home
Sub Type Single Family
Listing Status Coming Soon
Purchase Type For Sale
Square Footage 1,572 sqft
Price per Sqft $206
Subdivision Country Club Heights
MLS Listing ID 7149418
Bedrooms 4
Full Baths 1
Half Baths 1
Year Built 1954
Annual Tax Amount $3,940
Tax Year 2026
Contingent None
Lot Size 10,105 Sqft
Lot Dimensions 134x103
Property Sub-Type Single Family
Property Description
The updated kitchen features solid-surface countertops, new stainless steel suite, and a custom backsplash, and a spacious eat-in area. A formal dining room provides additional space for hosting and gathering. The walkout lower level offers flexibility with 2 bedrooms, a family room, or a home office or recreation space.
Major updates include an updated roof and mechanicals, lifetime-warranty LVP flooring, and maintenance-free steel siding. Andersen Windows as well. Outside, enjoy a concrete driveway, attached garage, and nearly quarter-acre lot with plenty of room to relax or play. Conveniently located with easy access to parks, schools, shopping, historic downtown NSP, and the Gateway Trail.
Location
State MN
County Ramsey
Zoning Residential-Single Family
Rooms
Basement Block, Finished, Full, Walkout
Dining Room Separate/Formal Dining Room
Interior
Heating Forced Air
Cooling Central Air
Fireplace No
Appliance Dishwasher, Gas Water Heater, Range, Refrigerator, Stainless Steel Appliances
Laundry In Basement
Exterior
Parking Features Attached Garage, Concrete
Garage Spaces 1.0
Fence Chain Link
Roof Type Age 8 Years or Less
Building
Lot Description Tree Coverage - Medium
Story One
Foundation 897
Sewer City Sewer/Connected
Water City Water/Connected
Level or Stories One
Structure Type Block
New Construction false
Schools
School District North St Paul-Maplewood
GET MORE INFORMATION