


3 Beds
3 Baths
3,836 SqFt
3 Beds
3 Baths
3,836 SqFt
Key Details
Property Type Townhouse
Sub Type (TH) Detached
Listing Status Coming Soon
Purchase Type For Sale
Square Footage 3,836 sqft
Price per Sqft $192
Subdivision Trillium Cove
MLS Listing ID 7117584
Bedrooms 3
Full Baths 2
Three Quarter Bath 1
HOA Fees $176/mo
Year Built 2020
Annual Tax Amount $7,074
Tax Year 2026
Contingent None
Lot Size 0.300 Acres
Lot Dimensions 157x93x65x159
Property Sub-Type (TH) Detached
Property Description
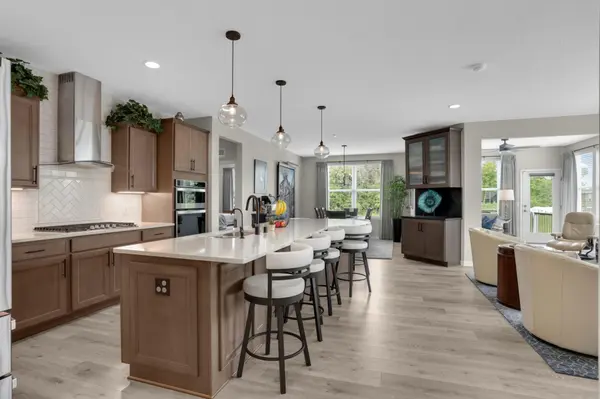
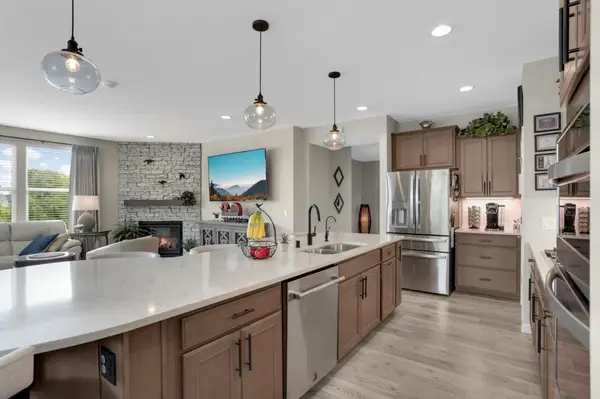
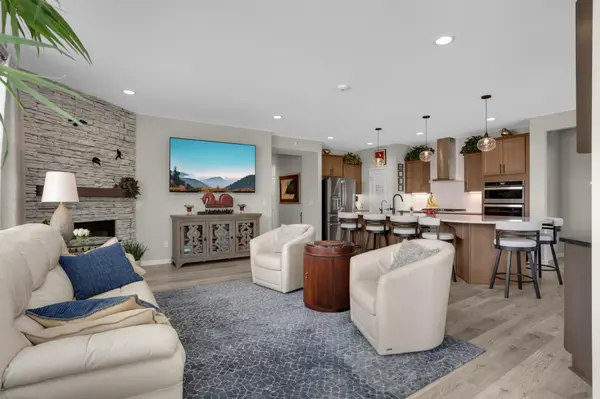
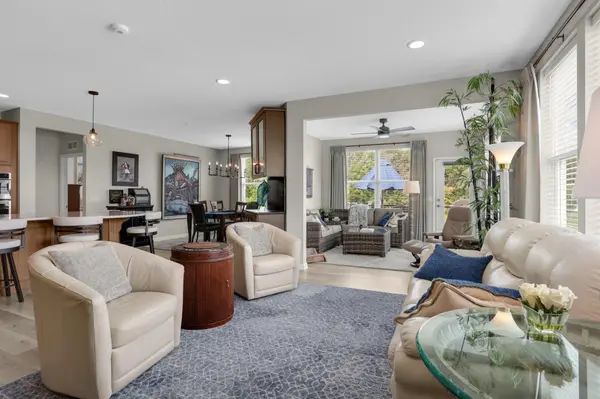
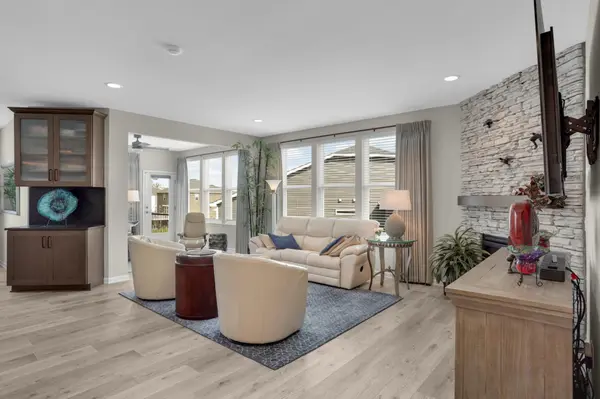
The main level offers a wide-open concept made for easy mingling, featuring 2 bedrooms including a spacious primary suite, a private office, flex room, sun room, dining room, and a living room anchored by a cozy fireplace, plus a convenient main-level laundry room.
Downstairs, the walkout lower level delivers another wide-open canvas, ready to configure to your lifestyle. You'll also find a 3rd bedroom, full bath, and two generous storage areas.
Outside, unwind on your 1/3-acre lot backing to a natural, protected, tree-lined area — no future building back there means lasting privacy and views.
Lovingly maintained since it was built in 2020, this home is the total package. Schedule your showing today — this one won't last!
Location
State MN
County Scott
Zoning Residential-Single Family
Rooms
Basement Drain Tiled, Finished, Full, Storage Space, Walkout
Dining Room Breakfast Bar, Kitchen/Dining Room
Interior
Heating Forced Air
Cooling Central Air
Fireplaces Number 1
Fireplaces Type Gas, Living Room
Fireplace Yes
Appliance Air-To-Air Exchanger, Cooktop, Dishwasher, Disposal, Dryer, Exhaust Fan, Humidifier, Gas Water Heater, Water Osmosis System, Microwave, Refrigerator, Stainless Steel Appliances, Wall Oven, Washer, Water Softener Rented
Laundry Laundry Room, Main Level, Sink
Exterior
Parking Features Attached Garage, Asphalt, Garage Door Opener
Garage Spaces 2.0
Fence None
Pool None
Roof Type Age 8 Years or Less,Asphalt
Building
Story One
Foundation 2223
Sewer City Sewer/Connected
Water City Water/Connected
Level or Stories One
New Construction false
Schools
School District Prior Lake-Savage Area Schools
Others
HOA Fee Include Lawn Care,Professional Mgmt,Sanitation,Snow Removal
Virtual Tour https://wellcomemat.com/embed/5huhcf9fd8fe1mp55?mls=1
GET MORE INFORMATION