




2 Beds
2 Baths
1,705 SqFt
2 Beds
2 Baths
1,705 SqFt
Open House
Fri Sep 11, 5:00pm - 7:00pm
Key Details
Property Type Single Family Home
Sub Type Single Family
Listing Status Coming Soon
Purchase Type For Sale
Square Footage 1,705 sqft
Price per Sqft $322
Subdivision Lake Julia Pkwy
MLS Listing ID 7131432
Bedrooms 2
Half Baths 1
Three Quarter Bath 1
Year Built 1976
Annual Tax Amount $4,540
Tax Year 2026
Contingent None
Lot Size 0.400 Acres
Lot Dimensions 66x248x100x261
Property Sub-Type Single Family
Property Description
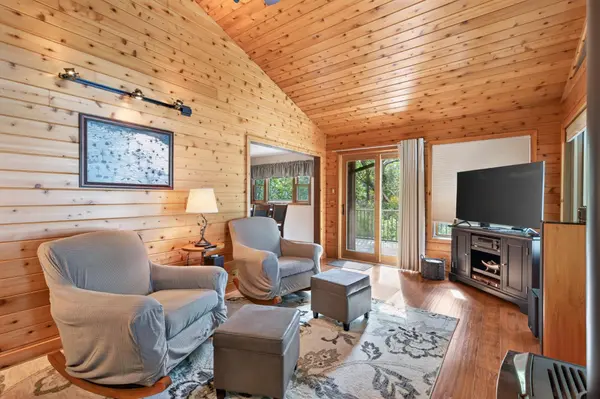
Step inside to a warm and inviting main level featuring beautiful hardwood floors, an updated kitchen with tile backsplash, cooktop stove, wall oven and stainless steel appliances, and a spacious dining area complete with a fireplace. The sunroom is sure to become a favorite gathering spot, offering panoramic lake views and a freestanding fireplace—perfect for relaxing on cool fall evenings while enjoying the view.
The main level also features a comfortable primary bedroom with a large walk-in closet, full bathroom, and a versatile flex room that could serve as an office, laundry room, hobby space, or potentially be converted into an additional bedroom.
The lower level offers even more room with a spacious bedroom, family room, office, and 1/2 bathroom. The family room includes a nice bar area, making it the perfect spot to gather with friends, watch a football game, or entertain after a day on the lake.
Outside, enjoy summer evenings on the covered porch with built-in speakers ready for your favorite music or on the deck enjoying the awesome lake views. Gather around the bonfire area by the lake or patio area and make memories with family and friends. An attached 2-car garage provides lots of storage, while the additional man cave would make a great workspace, or place to store your recreational toys. Extra parking area provides plenty of room for your guests.
From the stunning lake views and gradual slope to the shoreline to the generous storage and unique extra spaces, this Lake Julia property offers a rare combination of comfort, functionality, and lakefront living. Conveniently located near Hwy 10 for an easy commute, this is a lake home you won't want to miss! Enjoy year round living on the lake today!
Location
State MN
County Sherburne
Zoning Residential-Single Family
Body of Water [{\"WaterBodyName\":\"Julia\", \"WaterBodyKey\":\"107408\", \"NST_LakeClass\":\"Recreational Development\", \"LakeAcres\":154.48, \"BodyOfWaterNumber\":\"71014500\", \"LakeDepth\":15, \"NST_LakeChain\":\"N\"}]
Rooms
Basement Finished
Dining Room Kitchen/Dining Room
Interior
Heating Forced Air
Cooling Central Air
Fireplaces Number 2
Fireplaces Type Free Standing
Fireplace Yes
Appliance Cooktop, Dishwasher, Dryer, Refrigerator, Wall Oven, Washer
Laundry Laundry Room, Other
Exterior
Parking Features Attached Garage, Gravel, Other
Garage Spaces 2.0
Waterfront Description Lake Front
View Lake, South
Roof Type Pitched
Road Frontage N
Building
Lot Description Tree Coverage - Medium
Story Split Entry (Bi-Level)
Foundation 757
Sewer Septic System Compliant - Yes
Water Well
Level or Stories Split Entry (Bi-Level)
Structure Type Log
New Construction false
Schools
School District Becker
GET MORE INFORMATION