

5970 Everest CT N, Plymouth, MN 55446
Mark Comparato
Mark Comparato

Broker Associate License ID: 40988363

+1(952) 234-8485

GET MORE INFORMATION

Full Name
Phone*
Message
We respect your privacy! Your information WILL NOT BE SHARED, SOLD, or RENTED to anyone, for any reason outside the course of normal real estate exchange. By submitting, you agree to our Terms of Use and Privacy Policy.

$ 1,150,748

$ 711,125 61.8%

Est. payment | /mo

5 Beds

3 Baths

3,080 SqFt


$ 1,150,748

$ 711,125 61.8%

Est. payment | /mo

5 Beds

3 Baths

3,080 SqFt

Key Details

Sold Price $1,150,748

Property Type Single Family Home

Sub Type Single Family

Listing Status Sold

Purchase Type For Sale

Square Footage 3,080 sqft

Price per Sqft $373

Subdivision Brinda

MLS Listing ID 7016248

Sold Date 10/01/26

Bedrooms 5

Full Baths 1

Three Quarter Bath 2

Year Built 2026

Tax Year 2025

Contingent None

Lot Size 0.320 Acres

Lot Dimensions 43x165x150x143

Property Sub-Type Single Family

Property Description

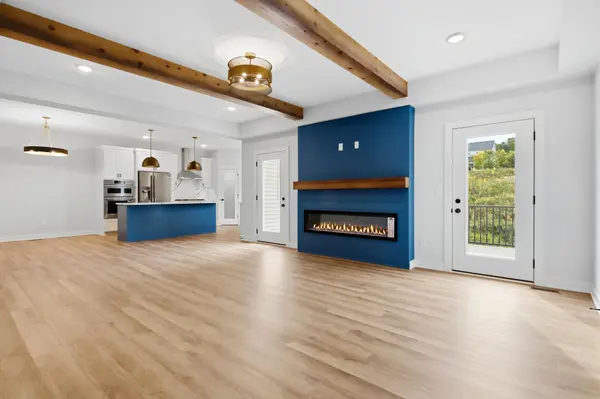
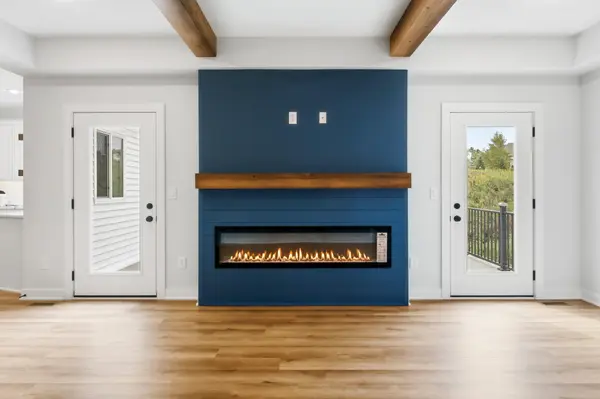
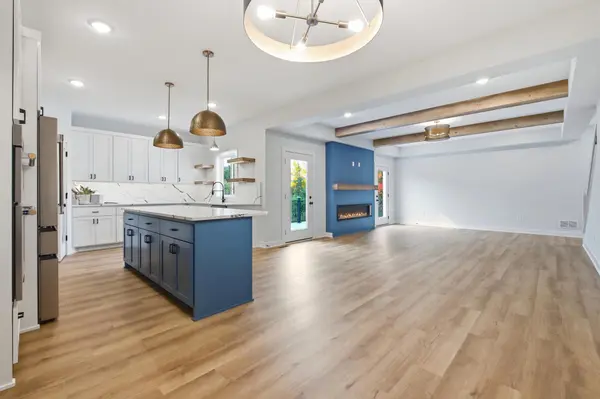
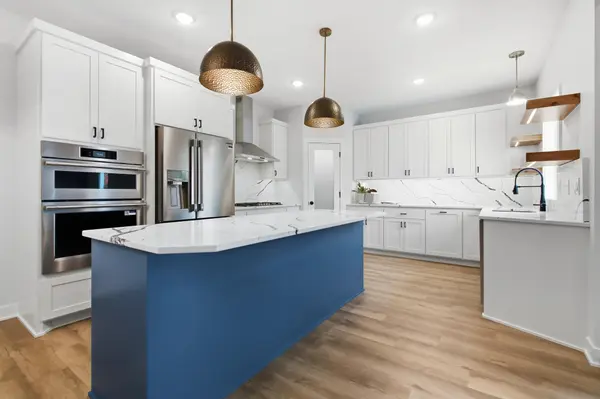
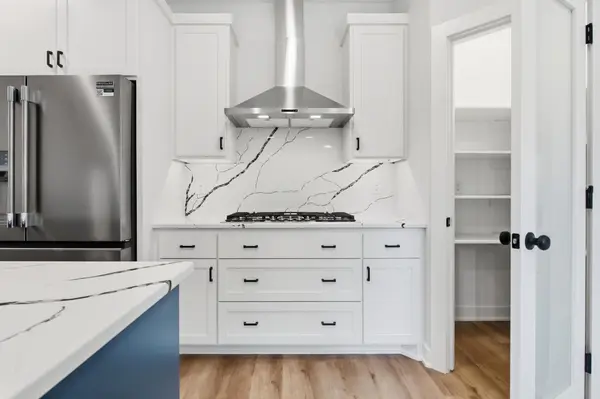
Recently completed, this exceptional custom-built two-story home offers over 3,000 finished square feet above grade, almost 2,000 additional square feet in the lower level for future finishing, a concrete driveway, 5 bedrooms, and 3 bathrooms. Situated on a desirable cul-de-sac lot with no wetlands in the sought-after Wayzata School District, this home combines thoughtful design, quality craftsmanship, and premium finishes throughout. The main level features a spacious bedroom and full bathroom, offering an ideal setup for guests, multigenerational living, or a private home office. The beautifully appointed kitchen features quartz countertops, a stylish backsplash, stainless steel appliances, a generous center island, and a large pantry—perfect for everyday living and entertaining. The impressive living room showcases a vaulted ceiling with beautiful wood beams and a fireplace, creating a warm and inviting gathering space. Step outside to a large, maintenance-free deck and an expansive 550+ square-foot concrete patio, providing exceptional space for outdoor dining, entertaining, and relaxing. Upstairs, you'll find four additional bedrooms, including a spacious primary suite with a private ensuite bathroom and walk-in closet. A convenient Jack-and-Jill bathroom connects two of the bedrooms, while the upper-level laundry room adds everyday convenience. The almost 2,000-square-foot unfinished lower level offers tremendous potential for future expansion and customization, with a roughed-in sport court, family room, additional bedroom, and bathroom already planned for. Create the ultimate recreation space, home gym, theater, guest suite, or additional living area—the possibilities are extensive. Located on a desirable cul-de-sac lot in the highly sought-after Wayzata School District, this custom home offers exceptional space both inside and out, premium finishes, and incredible potential for future expansion; it is truly designed for comfortable living and effortless entertaining.

Location

State MN

County Hennepin

Zoning Residential-Single Family

Rooms

Basement Full, Unfinished

Dining Room Kitchen/Dining Room

Interior

Heating Forced Air

Cooling Central Air

Fireplaces Number 1

Fireplaces Type Living Room

Fireplace Yes

Appliance Dishwasher, Microwave, Range, Refrigerator

Exterior

Parking Features Attached Garage

Garage Spaces 3.0

Roof Type Asphalt

Building

Story Two

Foundation 1470

Sewer City Sewer/Connected

Water City Water/Connected

Level or Stories Two

Structure Type Concrete,Frame

New Construction true

Schools

School District Wayzata

Listed by Kristofer Thompson • eXp Realty

GET MORE INFORMATION

Mark Comparato
Mark Comparato

Broker Associate License ID: 40988363

+1(952) 234-8485 | realmarkcomp@gmail.com

Name
Phone*
Message

Go tour this home

5970 Everest CT N