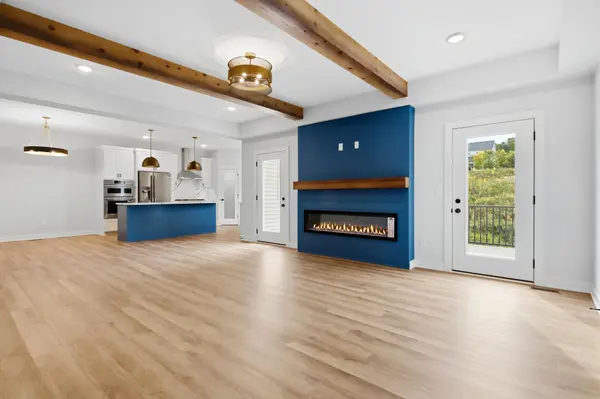
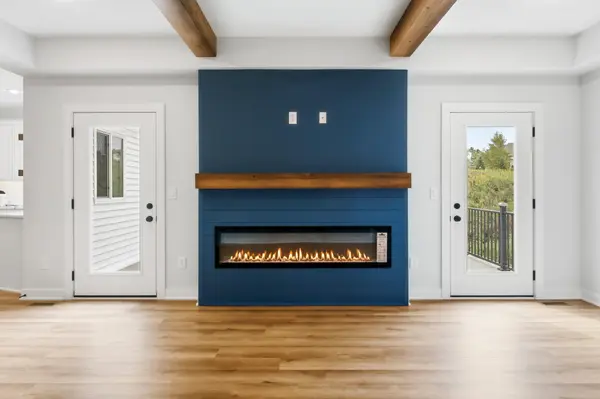
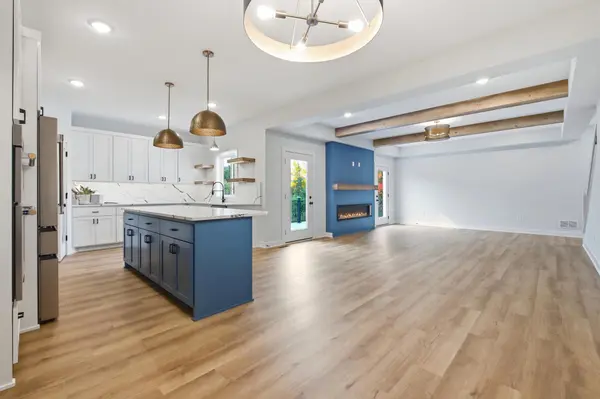
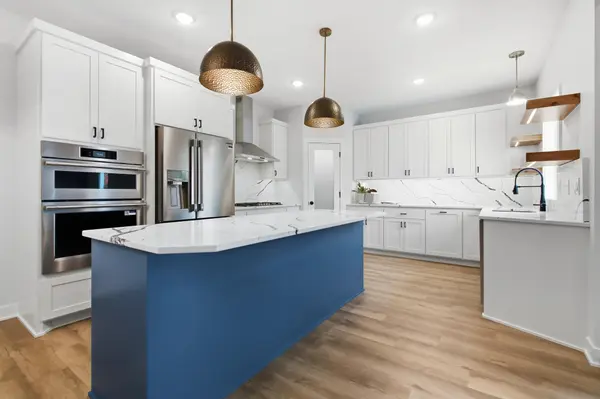
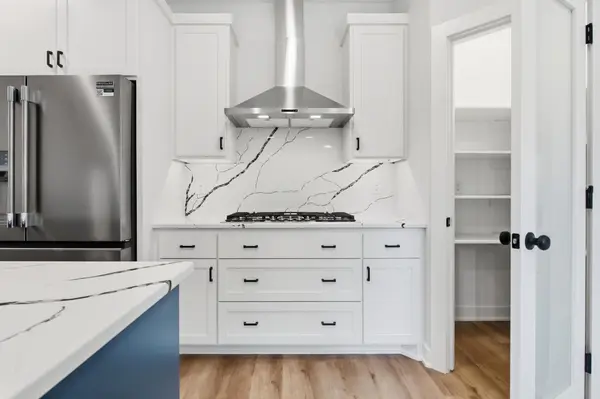
Recently completed, this exceptional custom-built two-story home offers over 3,000 finished square feet above grade, almost 2,000 additional square feet in the lower level for future finishing, a concrete driveway, 5 bedrooms, and 3 bathrooms. Situated on a desirable cul-de-sac lot with no wetlands in the sought-after Wayzata School District, this home combines thoughtful design, quality craftsmanship, and premium finishes throughout. The main level features a spacious bedroom and full bathroom, offering an ideal setup for guests, multigenerational living, or a private home office. The beautifully appointed kitchen features quartz countertops, a stylish backsplash, stainless steel appliances, a generous center island, and a large pantry—perfect for everyday living and entertaining. The impressive living room showcases a vaulted ceiling with beautiful wood beams and a fireplace, creating a warm and inviting gathering space. Step outside to a large, maintenance-free deck and an expansive 550+ square-foot concrete patio, providing exceptional space for outdoor dining, entertaining, and relaxing. Upstairs, you'll find four additional bedrooms, including a spacious primary suite with a private ensuite bathroom and walk-in closet. A convenient Jack-and-Jill bathroom connects two of the bedrooms, while the upper-level laundry room adds everyday convenience. The almost 2,000-square-foot unfinished lower level offers tremendous potential for future expansion and customization, with a roughed-in sport court, family room, additional bedroom, and bathroom already planned for. Create the ultimate recreation space, home gym, theater, guest suite, or additional living area—the possibilities are extensive. Located on a desirable cul-de-sac lot in the highly sought-after Wayzata School District, this custom home offers exceptional space both inside and out, premium finishes, and incredible potential for future expansion; it is truly designed for comfortable living and effortless entertaining.